 ASYNTH
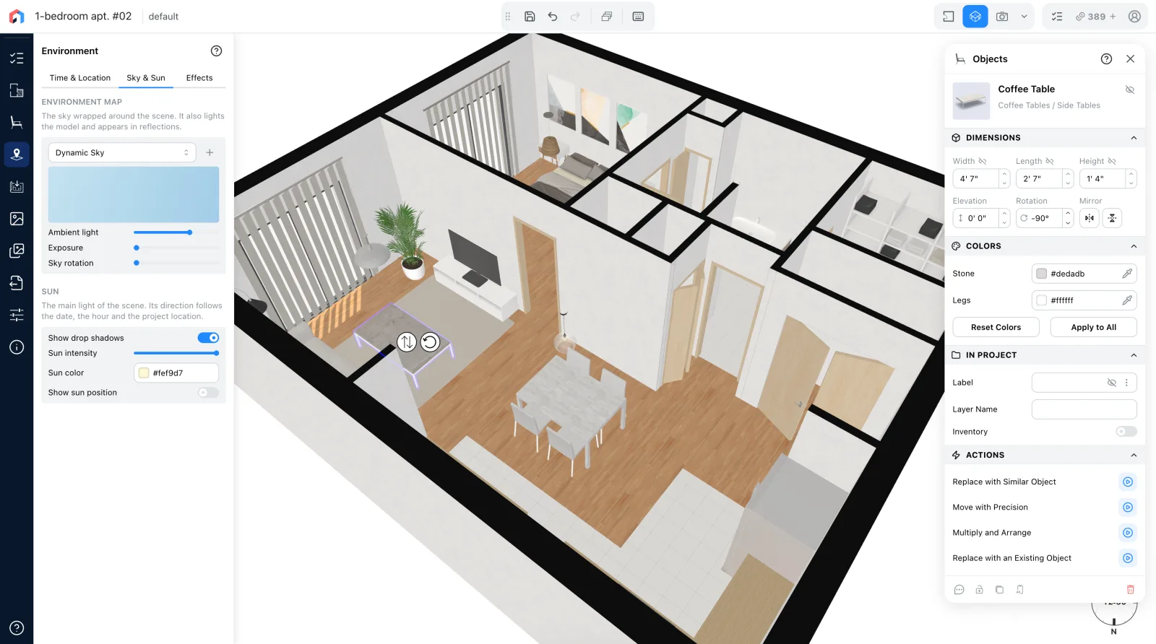
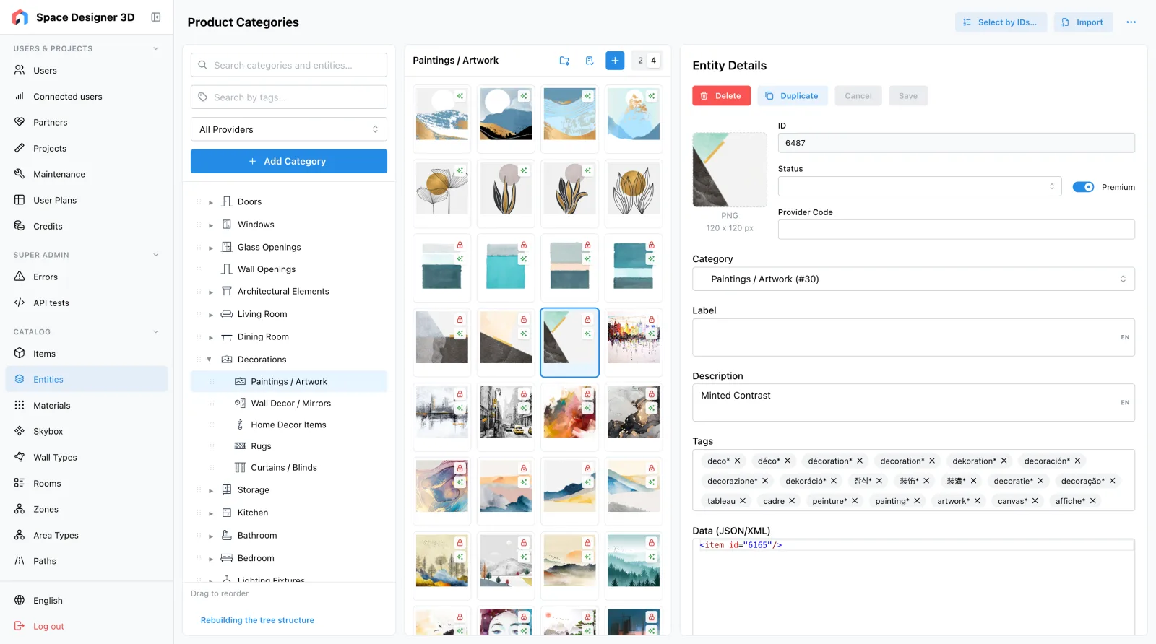
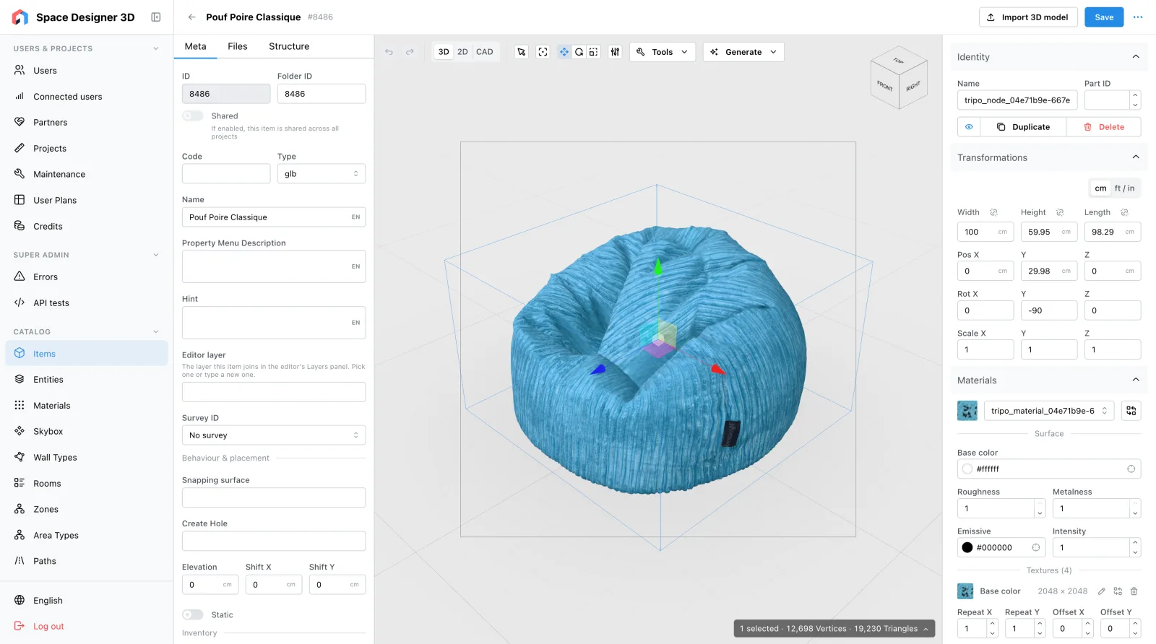
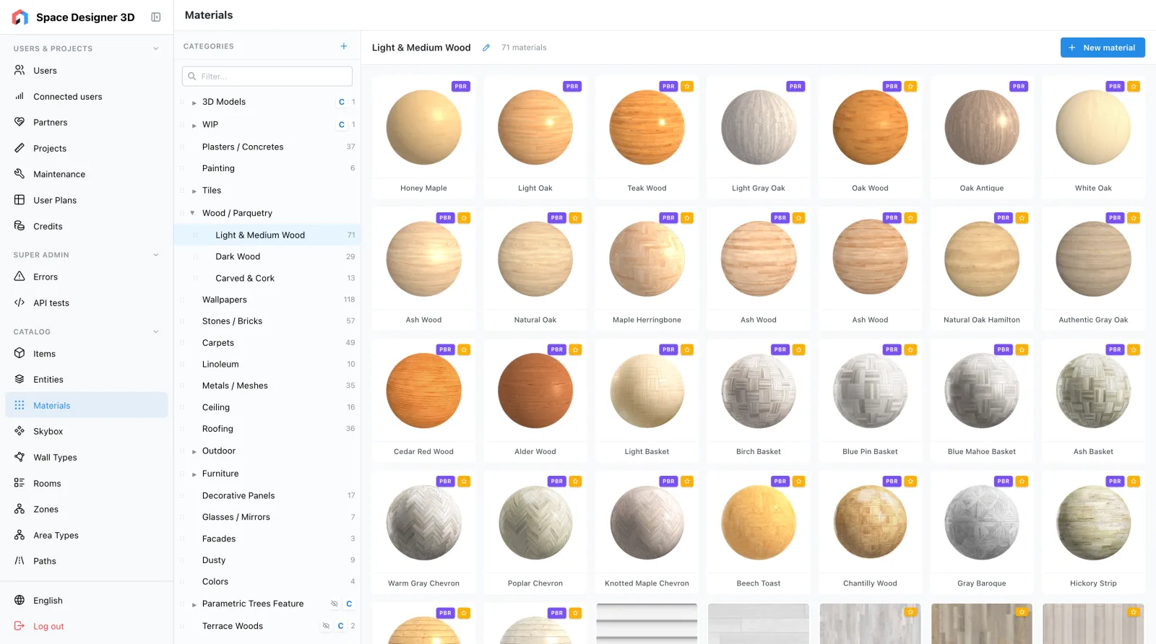
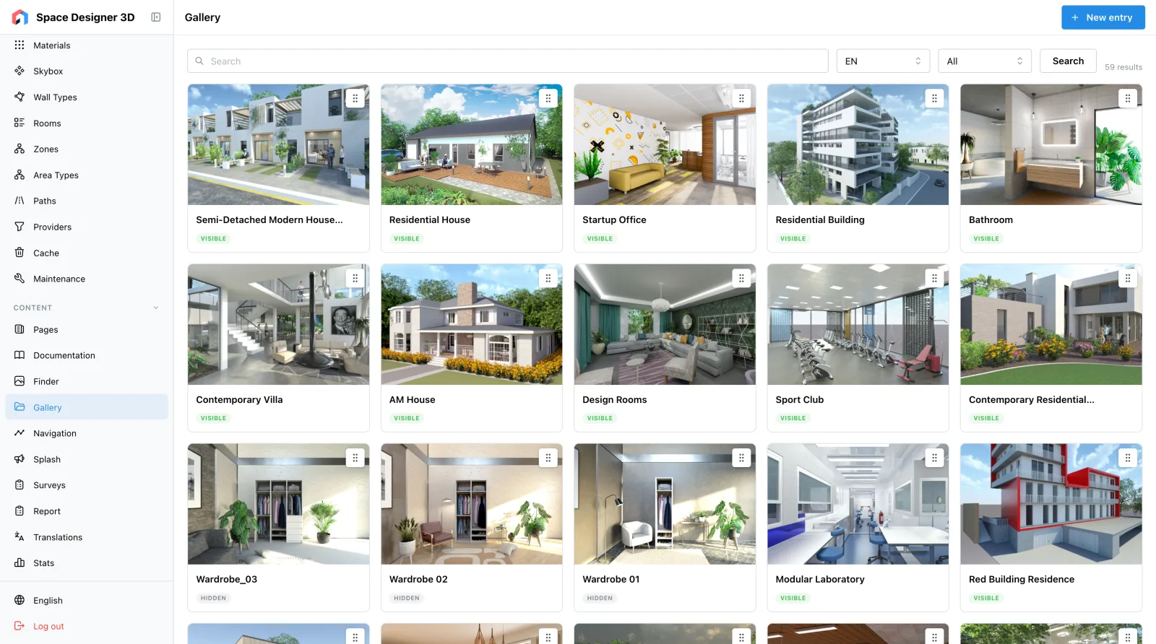
We design and build every part of Space Designer 3D: the editor, the 3D engine, the catalog tools and the platform our partners run as their own.
Every feature serves one thing: a project drawn right, that you can show, share and build.
Space Designer 3D is the web platform to draw, furnish and present spaces in 2D and 3D. We shape it to your industry, your products and your brand.
They run Space Designer under their own brand

















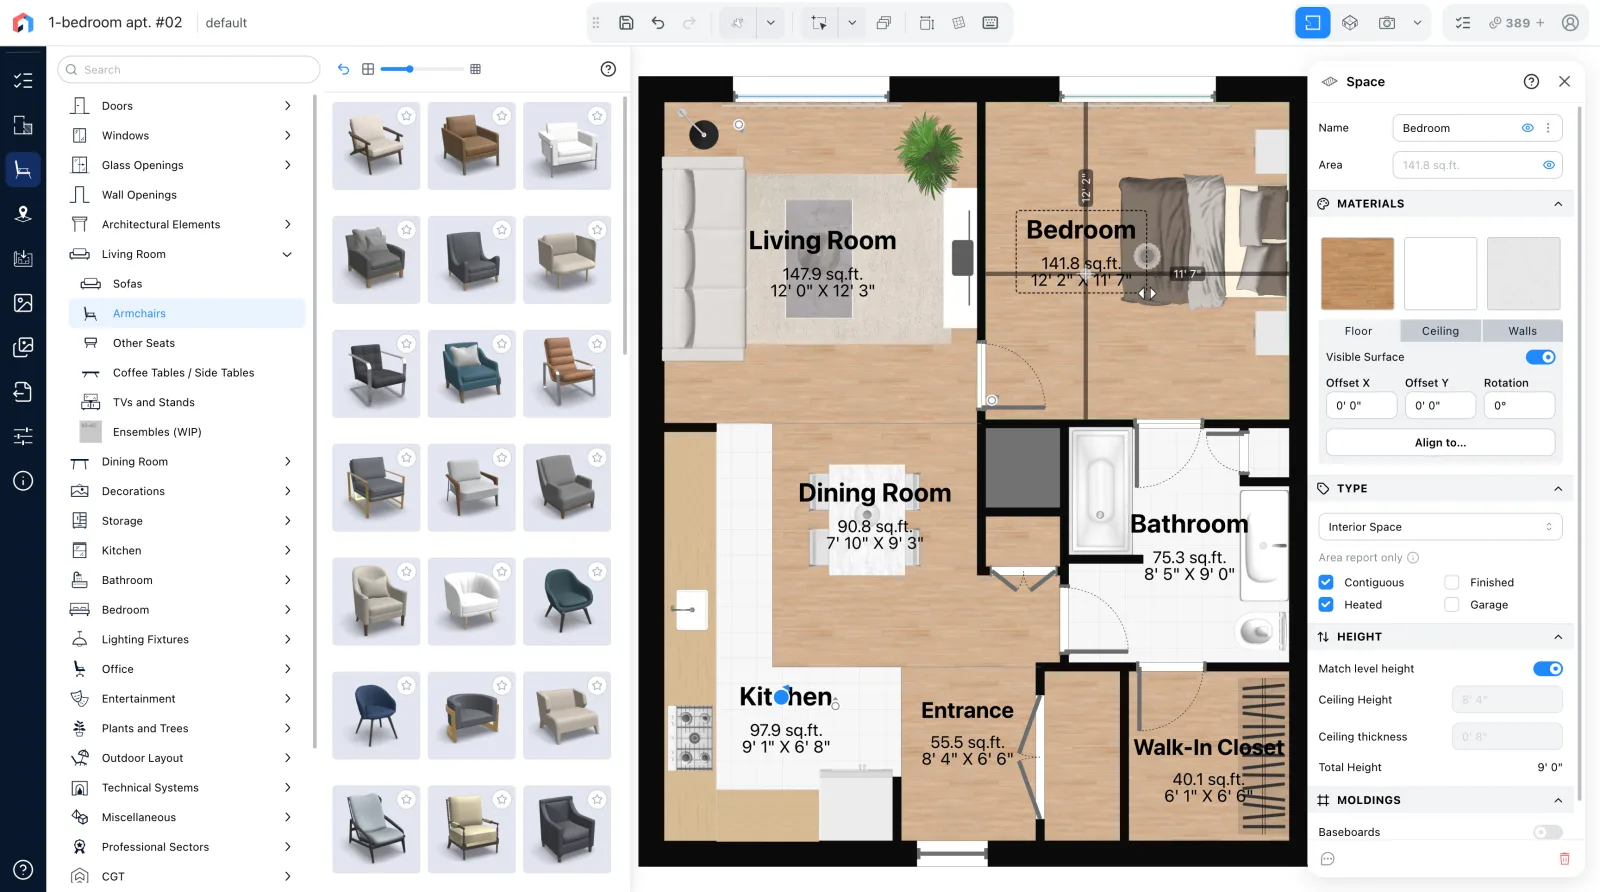
Walls, doors, windows and levels, measured as you draw. One click, and you walk through the space in 3D.
Thousands of objects and materials to scale, or your own catalog. Try finishes until the room feels right.
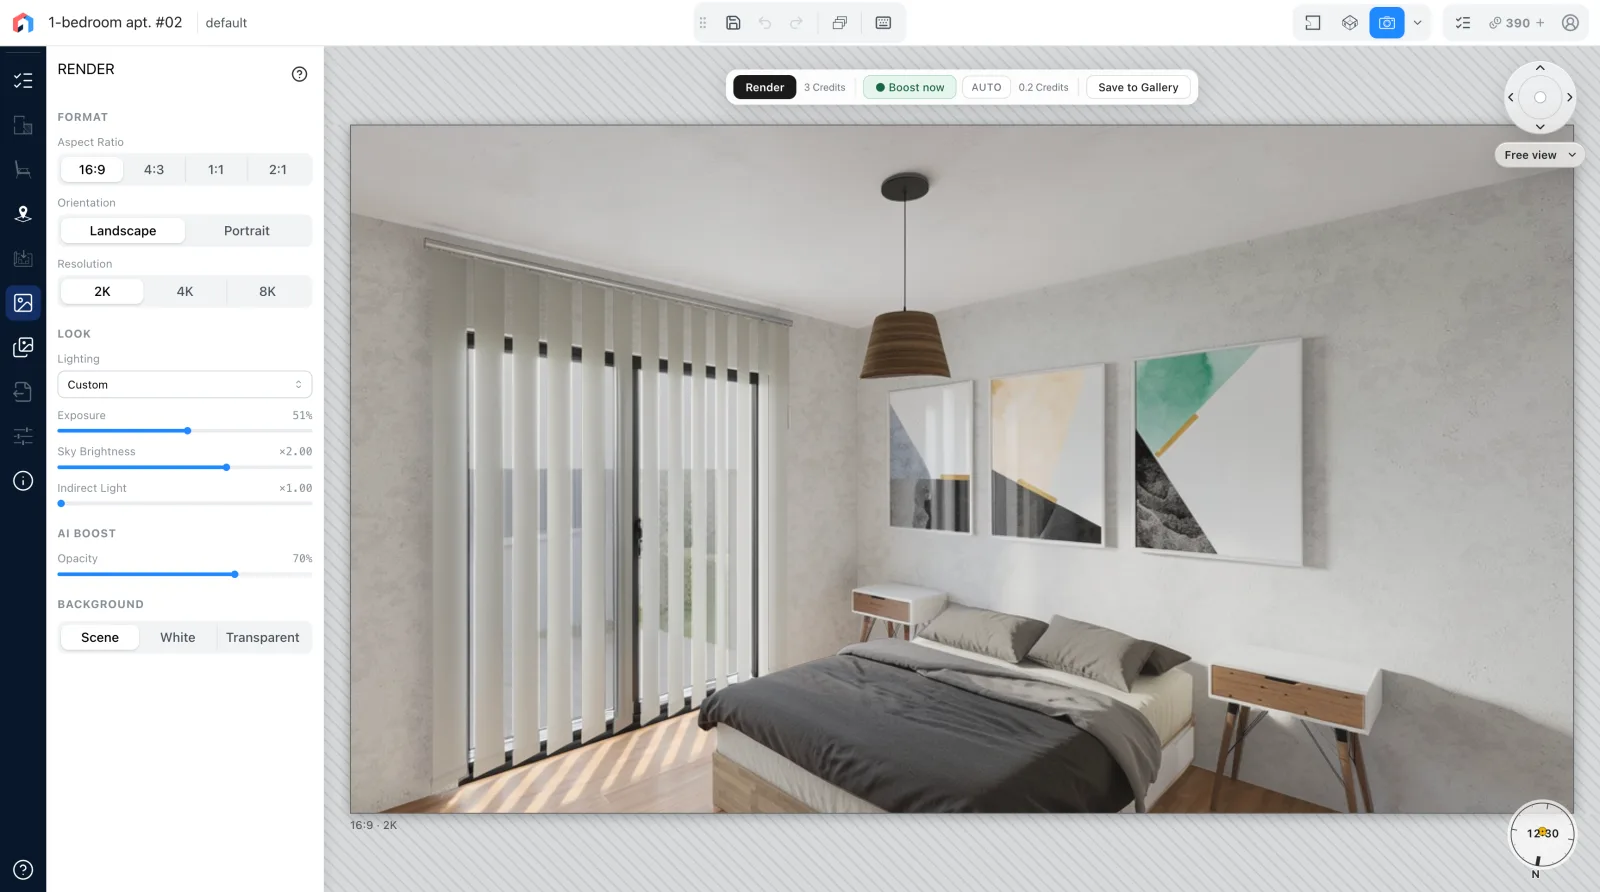
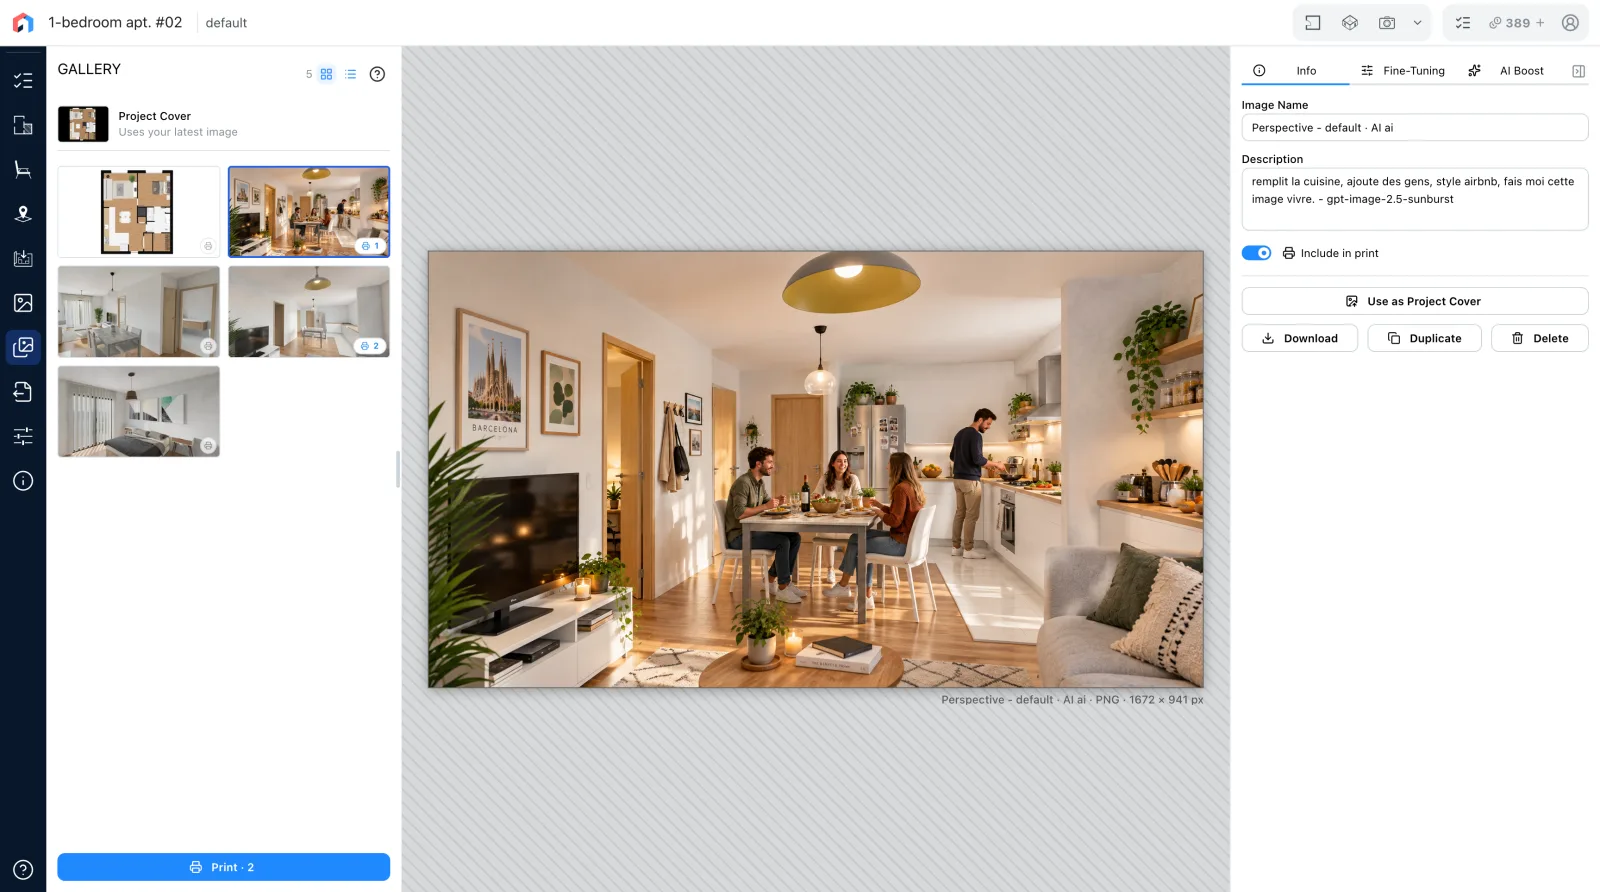
Photorealistic renders in one click, up to 8K. Then enhance the picture, while the plan stays exact.
Clients open the project in 3D from a simple link. PDF, DXF, glTF and images for everything else.
Your domain, your brand, your catalog, your prices. Each partner gets its own database, a full back office, payments on its own Stripe account and plans it defines. We add the modules your trade needs, and we keep the platform running.
Tents configured section by section from over a hundred models, table layouts with seating plans and guest lists, and an itemised inventory of everything placed, ready to price.
Work areas drawn to scale, with zones, circulation paths and process flows laid over the plan, so prevention is designed in before the space is built.
Room areas computed as the plan is drawn, in metric or imperial, PDF and DXF exports for listings and diagnostics, and a 3D tour shared by a simple link.
Benches and equipment placed to scale, plumbing and ventilation routed in 3D, and a bill of materials that follows every change.
Your catalog in 3D, with a configurator for colours and finishes, an augmented reality view on the phone, WooCommerce and Magento plugins, and a summary that turns a design into a quote.
Multi-level house models with roofs, stairs and openings that buyers furnish and adapt online, with elevations, sections and exports for your teams.
We design and build every part of Space Designer 3D: the editor, the 3D engine, the catalog tools and the platform our partners run as their own.
Every feature serves one thing: a project drawn right, that you can show, share and build.
Tell us about your trade. We will show you what the platform can do for it.
or write to [email protected]